Showing posts with label home tour. Show all posts

Holiday Home Tour

Wednesday, December 18, 2019
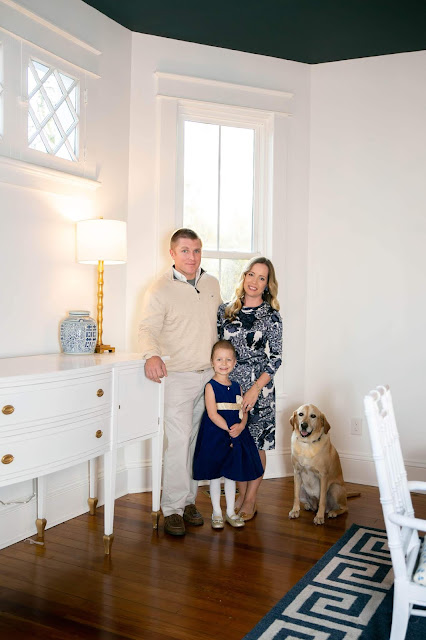
Hey y'all! Can you believe that Christmas is already here? I HATE how fast this time of year goes by but if I'm being honest, we're totally ready for a fresh and new 2020. We've been prepping for one of my favorite events in our hometown and its called the Holiday Home Tour! Its put on each year by the Chamber of Commerce and this year they asked to feature our home on the tour. Even though the prep and cleaning was intense (Hello, hiring help if ever in a similar situation...) the outcome was totally worth it. There were so many people that came through and the response was so positive and so overwhelming that it made my heart full. Getting to see the other homes is always my favorite and I'm glad I carved out a little time to sneak away and check them out! I mean, what other time is it ok to basically be a peeping Tom in someone else's home!? Anyway, before Christmas is over, I wanted to share a little sneak peek into our home all decked out for the holidays!

Edit: Some rooms are left out because they weren't decorated for the tour so stay tuned in January once we take down the decor and get our photographer to take official 'after' pictures of this renovation! 


I hope you and your family have a very Merry Christmas and happy new year!


Merry Christmas Y'all! 


 photo signature_zpsdnzukjhu.png

Reno #3: Progress!

Wednesday, January 9, 2019
SO. MUCH. PROGRESS! I'm literally over the moon with where we are right now in the progress of renovation numero tres. The dry wall has all been hung, taped and mud on y'all and it just might be a little more exciting than Christmas day. The house is so bright and it is so much easier to really envision the design style I want for each and every room. After the sanding takes place, it will be time to dive into picking out paint colors. I'm shocked we are there already and even more shocked that we may be listing another home in a little over 5 months or so. Also completed - the HVAC. The heat is on and working y'all! Ok this is a huge picture overload so bear with me. Are y'all ready to see more than just studs? (haha)


Entryway


Living Room

Living Room leading into Dining Room

Dining Room

Kitchen


Half bath/Laundry

Master Shower

Master Closet

Master Bedroom 

Master Bedroom


Guest/Playroom

Upstairs Hall

Guest Room with ensuite 

Guest Bath

Andi's Room 

Andi's Closet

Andi's Bath

Sunroom/Office space?


After paint, we'll hammer down a decision on floor refinishing and also a decision on what will be done with the kitchen floors. Luckily all of the original floors can be salvaged but unfortunately the the ones in the kitchen have to be replaced. If you remember from the beginning of the structural design phase, the kitchen was made possible by blowing through two sets of staircases and into an adjoining room. Because of this, the floors didn't match (and one was a gross and rotted vinyl) I think we're going to go with a slighter wider hardwood and run it horizontally with the island. Below I'm throwing in some current inspiration pics and pieces that have been pulling me into the design phase aspect of this reno. I;m so pumped to get started! As always, thanks for following along and have a fabulous rest of the week!


Kitchen color and floor inspiration 
This sideboard (or something similar in color) has to be in my dining room - love love love!
via Joss & Main


and maybe something like this little guy on the other side of the room - keep in mind that my dining room table and chairs are white this time around and that is so new to me! The blues will play off of the fabric I am using on the dining room chairs and we're also going to do a pretty loud statement piece by painting the dining room ceiling a deep blue. Stay tuned for that one!

Via J&M

via Ballard Designs

 photo signature_zpsdnzukjhu.png